MuteClip Single
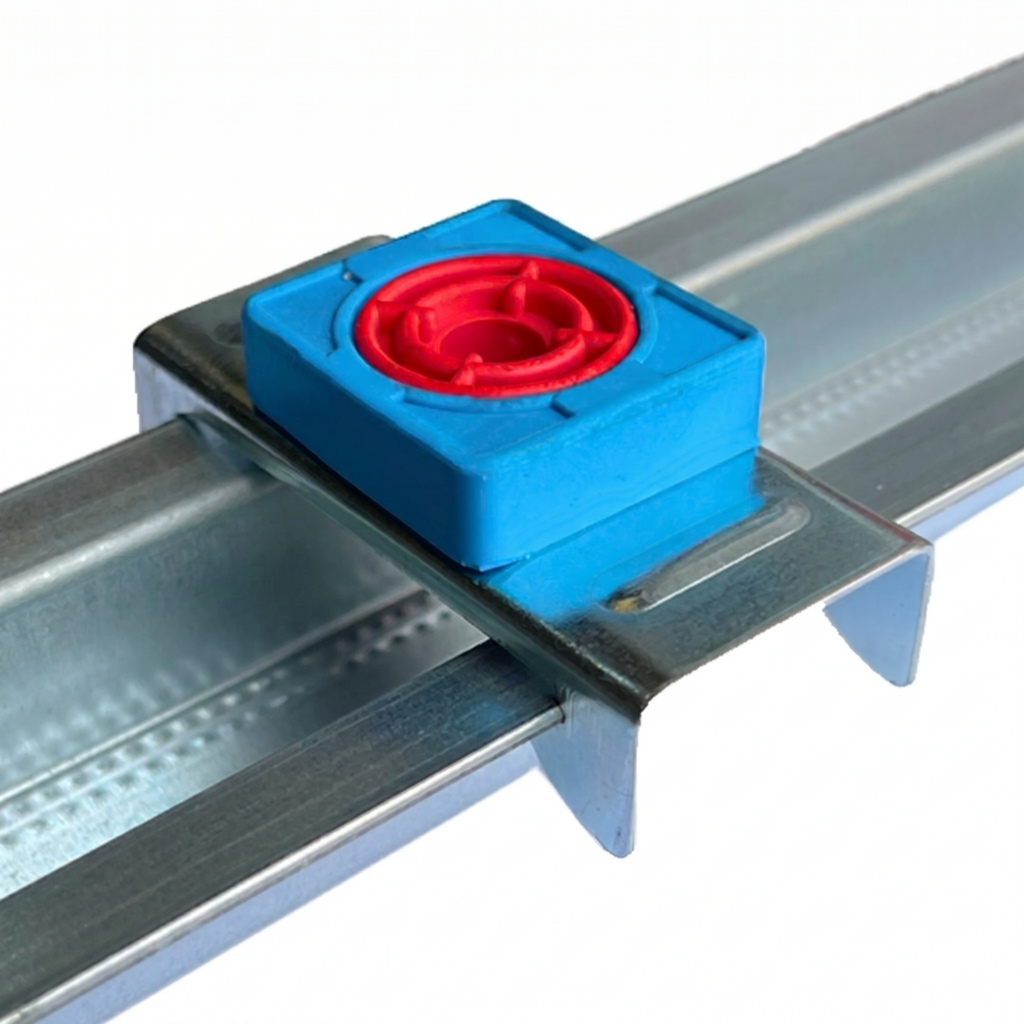
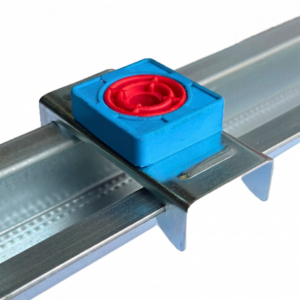
MuteClip Single is a high-performance acoustic isolation clip used to reduce sound transfer through walls and ceilings. It is designed to create a decoupled clip and channel frame, allowing plasterboard or other soundproofing boards to be fixed to the channel rather than directly to the wall or ceiling structure.
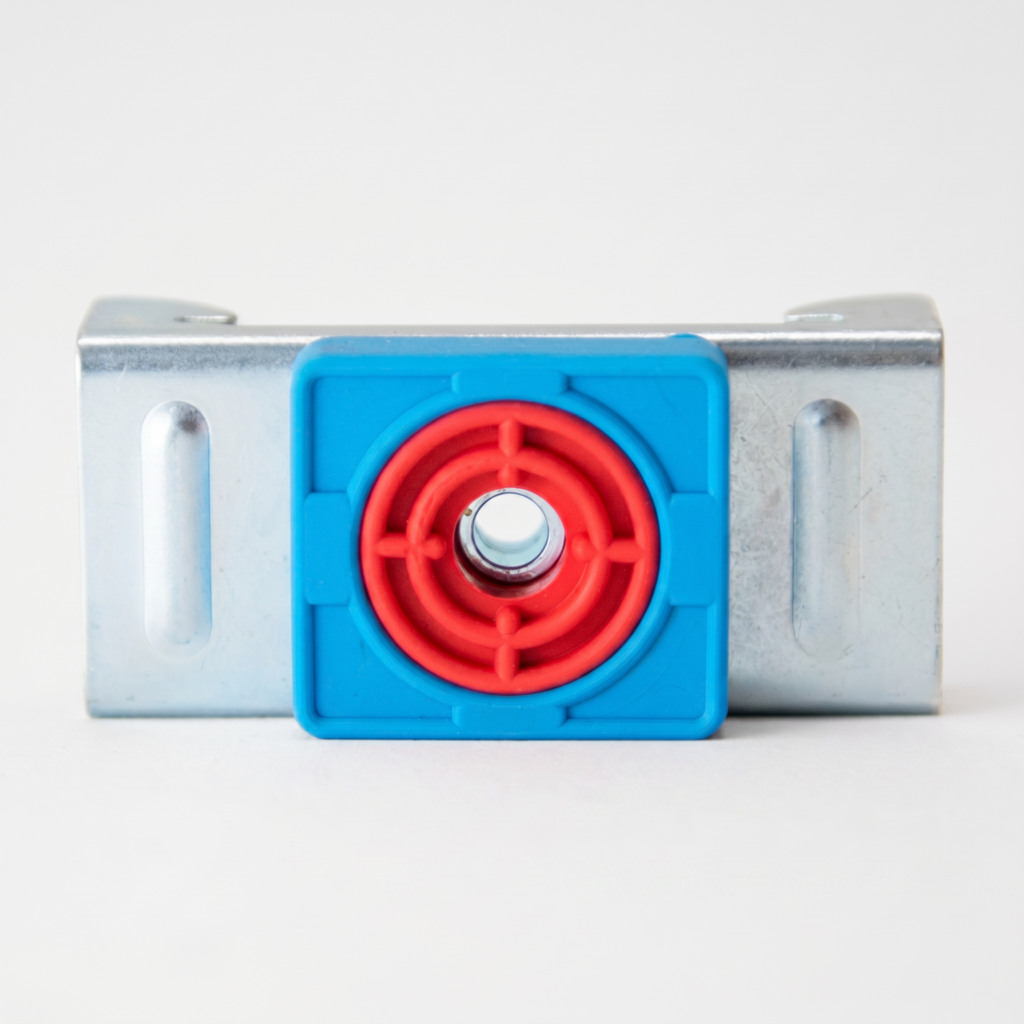
The MuteClip uses a dual-density silicone backing that acts as a shock absorber around the fixing and metal clip. This helps reduce vibration transfer through the structure, improving the acoustic performance of the full wall or ceiling build-up.
What is a MuteClip used for?
MuteClips are used to build a decoupled wall or ceiling lining system. They are commonly used where airborne noise, impact noise or vibration is passing through a structure and a higher-performance acoustic build-up is required.
They are suitable for domestic, commercial and specialist acoustic projects, including party walls, ceilings, studios, music rooms, media rooms, home offices, flats, apartments and workplace acoustic upgrades.
How does a MuteClip work?
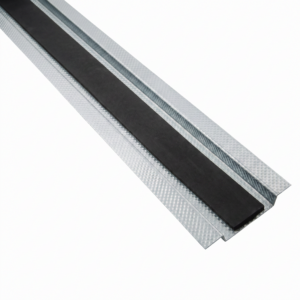
A MuteClip is fixed to the existing wall or ceiling structure. A compatible MuteClip Channel or furring channel is then clipped into the MuteClip, creating a slim independent frame for plasterboard or acoustic boards.
The plasterboard is fixed to the channel, not directly to the structure behind it. This separation helps reduce vibration transfer and improves the system’s ability to reduce sound transmission.
The dual-density silicone within the clip helps buffer the fixing point and absorb vibration, which can improve performance across both higher-frequency and lower-frequency noise.
What type of noise does a MuteClip help reduce?
MuteClips can help reduce both airborne noise and impact noise when used as part of a complete acoustic wall or ceiling system.
Airborne noise includes voices, TV noise, music, traffic noise and general sound transfer between rooms or properties.
Impact noise includes footsteps, dropped items, furniture movement, washing machine vibration and impact energy passing through floor and ceiling structures.
The final result will depend on the full build-up, including existing structure, insulation, channel spacing, board layers, acoustic sealing and flanking noise paths.
Where can MuteClips be used?
MuteClips can be used in a range of wall and ceiling soundproofing applications, including:
- Party wall soundproofing
- Stud wall acoustic upgrades
- Solid wall soundproofing systems
- Ceiling soundproofing systems
- Timber joist ceiling upgrades
- Concrete ceiling acoustic systems
- Floor/ceiling acoustic upgrades
- Recording studios and music rooms
- Home cinemas and media rooms
- Flats, apartments and conversion projects
- Commercial offices and workplace acoustic projects
Why choose MuteClip Single?
MuteClip Single is useful when you need individual acoustic isolation clips for a smaller project, top-up order, repair, sample or custom system calculation.
The clip and channel system provides a high-performance alternative to basic resilient bar systems. By separating the plasterboard from the structure, it helps reduce the risk of direct vibration transfer and acoustic bridging when installed correctly.
MuteClip vs resilient bar — what is the difference?
Both MuteClips and resilient bars are used to decouple plasterboard from a structure, but they work differently.
A resilient bar is a continuous metal profile fixed directly to the wall or ceiling structure. A MuteClip system uses individual isolation clips with a separate channel. This creates a more controlled decoupling point and helps reduce vibration transfer through the fixing.
MuteClip systems are often selected where a more robust wall or ceiling soundproofing system is required.
Key benefits
- High-performance acoustic isolation clip — helps decouple plasterboard from walls and ceilings.
- Dual-density silicone backing — acts as a shock absorber around the fixing and metal clip.
- Helps reduce airborne noise — useful for voices, TV noise, music and general sound transfer.
- Helps reduce impact noise — useful for footfall, vibration and structure-borne sound.
- Suitable for walls and ceilings — versatile use across domestic and commercial projects.
- Compact clip size — 76mm x 35mm x 29mm.
- Slim system build-up — clip and channel system thickness is listed at approximately 40mm before board layers.
- Works with MuteClip Channel — designed for use with the compatible channel system.
- Single clip format — useful for exact quantities, top-ups and smaller jobs.
- Part E-focused acoustic systems — can be used within suitable wall and ceiling systems where acoustic performance is required.
Helpful advice before buying
MuteClips are not a complete soundproofing system on their own. They should be used with compatible MuteClip Channel, suitable acoustic plasterboard or soundproofing boards, acoustic mineral wool, acoustic sealant and correct perimeter detailing.
The number of clips required depends on the wall or ceiling size, joist or stud centres, channel spacing, board weight and system specification.
If you are unsure how many MuteClips you need, or whether this is the right decoupling system for your project, please contact our team before ordering. We can help advise on the correct wall or ceiling soundproofing build-up.
MuteClip Single Technical Specifications
MuteClip Single is an acoustic isolation clip used with MuteClip Channel or compatible furring channel to create a decoupled wall or ceiling soundproofing system. It is designed to reduce vibration transfer between the structure and the plasterboard or acoustic board lining.
Product Specification
| Product Name |
MuteClip Single |
| Common Product Reference |
Mute Clip – Single Clip / MuteClip Isolation Clip |
| Product Type |
Acoustic isolation clip / soundproofing decoupling clip |
| Pack Size |
1 single clip |
| Material / Construction |
Metal acoustic clip with dual-density silicone isolation backing |
| Application |
Wall and ceiling soundproofing systems |
| Suitable For |
Walls, ceilings, timber joists, metal frames, brick walls, concrete walls, concrete ceilings and acoustic plasterboard systems |
| Dimensions |
76mm x 35mm x 29mm |
| Weight |
Approx. 50g per clip |
| Compatible Channel |
MuteClip Channel / compatible acoustic furring channel |
| Clip and Channel Thickness |
Approx. 40mm before plasterboard or acoustic board layers |
| Published Airborne Noise Reduction |
Supplier/manufacturer data lists up to 60dB airborne; final performance depends on full system build-up |
| Published Impact Noise Reduction |
Supplier/manufacturer data lists up to 35dB impact; final performance depends on full system build-up |
| Main Noise Types |
Airborne noise, impact noise and vibration transfer |
| Fixing Method |
Fixed to the supporting structure using suitable fixings for the substrate |
| Supporting Substrates |
Timber, metal, brick, block, masonry and concrete structures, subject to suitable fixings and system design |
| Typical Channel Centres |
Typical wall channel centres are around 600mm; typical ceiling channel centres are around 400mm, depending on system design |
| Part E Use |
Can be used within suitable Part E-focused acoustic systems; confirm full system specification for compliance-led projects |
| Fire Rating |
System-dependent — confirm the full tested wall or ceiling build-up before compliance-led use |
| Standalone Product? |
No — should be used as part of a complete acoustic wall or ceiling system |
Suitable Applications
MuteClip Single can be used in a range of acoustic applications, including:
- Party wall soundproofing
- Stud wall acoustic upgrades
- Solid wall acoustic lining systems
- Independent wall linings
- Ceiling soundproofing systems
- Timber joist ceiling upgrades
- Concrete ceiling soundproofing systems
- Floor/ceiling acoustic systems
- Recording studios and music rooms
- Home cinemas and media rooms
- Domestic and commercial acoustic refurbishments
Acoustic Use
MuteClips are used to decouple a new plasterboard or acoustic board layer from the structure behind it. This reduces direct vibration transfer and improves the acoustic performance of the complete system.
The clips should be used with MuteClip Channel or a compatible channel system, along with suitable board layers, acoustic mineral wool, acoustic sealant and correct perimeter isolation.
Common System Uses
- Fixed to timber studs or joists
- Fixed to metal frames where suitable
- Fixed to brick, block or masonry walls using suitable fixings
- Fixed to concrete ceilings or walls using suitable fixings
- Used with MuteClip Channel to support plasterboard or acoustic boards
- Used with one or more layers of acoustic plasterboard depending on the system
- Combined with acoustic mineral wool in wall or ceiling cavities
- Combined with acoustic sealant around perimeters, joints and penetrations
Important Performance Note
MuteClip Single is an acoustic isolation component, not a complete soundproofing system on its own. Published performance figures should be treated as system-dependent.
The final acoustic result will depend on the existing wall or ceiling construction, clip spacing, channel spacing, board mass, insulation, fixing method, perimeter sealing, workmanship and flanking noise paths.
For Building Regulations, fire-rated or compliance-led projects, use the correct tested specification and seek project-specific acoustic advice where required.
Handling Advice
Store MuteClips clean, dry and protected before installation. Check that the supporting structure is stable and suitable for fixing before fitting the clips.
Do not install onto weak, loose, rotten or unstable substrates. Do not over-tighten fixings in a way that compresses or damages the acoustic isolation element.
How to Install MuteClip Single
MuteClips are installed to the supporting wall or ceiling structure and used with MuteClip Channel to create a decoupled plasterboard or acoustic board lining. The system helps reduce sound transfer by separating the new board layer from the structure behind it.
For best results, MuteClips should be installed as part of a complete acoustic wall or ceiling system, using the correct clip spacing, channel spacing, board layers, insulation and acoustic sealing.
What You’ll Need
- MuteClip Single clips
- MuteClip Channel or compatible furring channel
- Acoustic plasterboard or suitable soundproofing boards
- Acoustic mineral wool, where specified
- Acoustic sealant
- Suitable fixings for timber, metal, brick, block, masonry or concrete
- Drywall screws for fixing boards to the channel
- Tape measure
- Pencil or marker
- Laser level or spirit level
- Drill/driver
- Metal snips or suitable channel cutter
- Temporary shims for perimeter gaps
- PPE gloves
- Safety glasses
- Dust mask
- Waste bag for offcuts
Before You Start
Check the wall or ceiling structure before installation. The structure should be stable, dry and capable of supporting the full acoustic system, including clips, channels, plasterboard layers and any additional acoustic materials.
Plan the layout before fixing the clips. The number of clips required depends on the room size, board weight, channel spacing, joist or stud centres and acoustic specification.
Make sure the chosen fixings are suitable for the substrate. Fixing into timber, metal, masonry and concrete will require different fixing types.
Step 1: Prepare the Wall or Ceiling
Make sure the installation area is ready. The substrate should be:
- Clean
- Dry
- Stable
- Structurally suitable
- Free from loose material
- Suitable for the chosen fixing type
Repair loose boards, damaged studs, unstable masonry, weak joists or unsuitable ceiling areas before installing the clips.
Step 2: Install Acoustic Insulation Where Required
Where the system requires cavity treatment, install acoustic mineral wool before the board layers are fitted.
For walls, insulation is commonly fitted between studs or within the wall lining cavity. For ceilings, insulation is commonly installed between joists.
The insulation should fit neatly without being over-compressed and should not interfere with the clip and channel system.
Step 3: Mark the Channel Layout
Mark the MuteClip Channel lines on the wall or ceiling.
For wall installations, typical channel centres are around 600mm, depending on the board type and system specification.
For ceiling installations, typical channel centres are around 400mm, depending on joist direction, board weight and system specification.
Always follow the project-specific system layout where provided.
Step 4: Mark the Clip Positions
Mark the MuteClip positions along the channel lines.
Clip spacing should be set according to the system design, board weight and installation guidance. Add extra clips where required around perimeters, openings, corners, board edges and other areas requiring additional support.
Do not guess clip quantities where acoustic performance or compliance is important. Use the correct clip calculator, system guidance or project-specific specification.
Step 5: Fix the MuteClips
Fix each MuteClip to the structure using a suitable fixing for the substrate.
Common substrates include:
- Timber studs
- Timber joists
- Metal frames
- Brick walls
- Block walls
- Concrete walls
- Concrete ceilings
Tighten the fixing securely, but do not over-tighten in a way that compresses or damages the isolation element. The clip should be stable and correctly seated.
Step 6: Fit the MuteClip Channel
Click the MuteClip Channel into the installed clips.
Make sure the channel is fully seated and runs straight across the wall or ceiling. Channel should be installed in the correct orientation and direction for the wall or ceiling system.
Where channels need to be joined, overlap or join them according to the system guidance. Avoid unsupported joints and excessive channel overhangs.
Step 7: Check the Clip and Channel System
Before installing plasterboard or acoustic boards, check the full clip and channel layout.
Check that:
- All clips are securely fixed
- Fixings are not over-tightened
- Channels are fully seated in the clips
- Channel spacing is correct
- Clip spacing is correct
- Channel joints are properly supported
- There are no rigid bridges to the structure behind
- Extra support is included around doors, windows and board edges where required
Correct any issues before fitting the board layers.
Step 8: Install the First Board Layer
Install the plasterboard or acoustic board onto the MuteClip Channel using suitable drywall screws.
Only fix the board into the channel. Do not screw through into the studs, joists, masonry or structure behind, as this can create an acoustic bridge and reduce performance.
Leave a small perimeter gap around the board layer so it does not touch the surrounding walls, floor or ceiling.
Step 9: Install Additional Board Layers Where Required
If the system requires a second layer of plasterboard or acoustic board, install it after the first layer.
Stagger board joints between layers where possible. Use the correct screw length so the screws fix into the channel without passing through into the structure behind.
Additional board layers can improve acoustic mass, but they must be supported by the correct clip and channel layout.
Step 10: Seal the Perimeter
Once the board layers are installed, seal the perimeter gap with non-hardening acoustic sealant.
Seal around:
- Wall perimeters
- Floor and ceiling junctions
- Socket penetrations
- Pipe penetrations
- Service openings
- Board edges
- Awkward corners and junctions
Good sealing is essential because sound can pass through small air gaps.
Step 11: Finish the Wall or Ceiling
After the acoustic sealant has cured, tape and finish the plasterboard joints as required.
The final finish may include jointing compound, skim plaster, paint or another suitable decorative finish.
Do not fix heavy point loads such as cabinets, shelving or heavy equipment directly to the decoupled board layer unless the wall or ceiling has been specifically designed to support them.
Installing MuteClips on Walls
For wall installations, MuteClips can be fixed to timber studs, metal studs, brick, block, masonry or concrete walls using suitable fixings.
The channel is normally installed horizontally, and the plasterboard or acoustic board is fixed to the channel.
Avoid direct board fixings into the structure behind. Any rigid bridge can reduce acoustic performance.
Installing MuteClips on Ceilings
For ceiling installations, MuteClips can be fixed to timber joists, concrete ceilings or other suitable ceiling structures.
The channel is normally installed perpendicular to the joists or according to the system design. The ceiling system must be designed to support the full board weight.
Check clip spacing, channel spacing, fixing strength and board specification before installing ceiling boards.
Installation Tips
- Plan the clip and channel layout before fixing anything.
- Use suitable fixings for the substrate.
- Use MuteClip Channel or the specified compatible channel.
- Do not over-tighten the clip fixings.
- Make sure the channel is fully clicked into each clip.
- Only fix boards into the channel, not the structure behind.
- Stagger board joints where multiple layers are used.
- Leave a perimeter gap around the board layer.
- Seal the perimeter with non-hardening acoustic sealant.
- Use putty pads and acoustic sealant around sockets where required.
- Do not hang heavy point loads from the decoupled board layer unless the system is designed for it.
Important Soundproofing Note
MuteClip Single can significantly improve the acoustic performance of a wall or ceiling system, but the final result depends on the complete build-up.
Existing structure, clip spacing, channel spacing, board mass, insulation, fixing method, perimeter sealing and flanking paths can all affect the result.
If you are unsure how to use MuteClips in your project, please contact our team before installation. We can help advise on the most suitable wall or ceiling soundproofing system based on your structure, noise issue and available build-up depth.