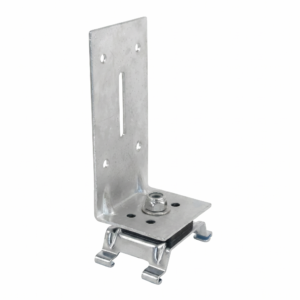
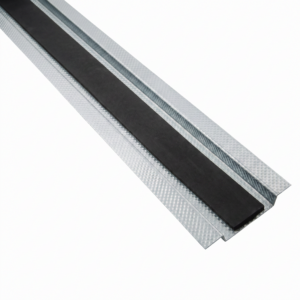
SIF Underfloor Hanger
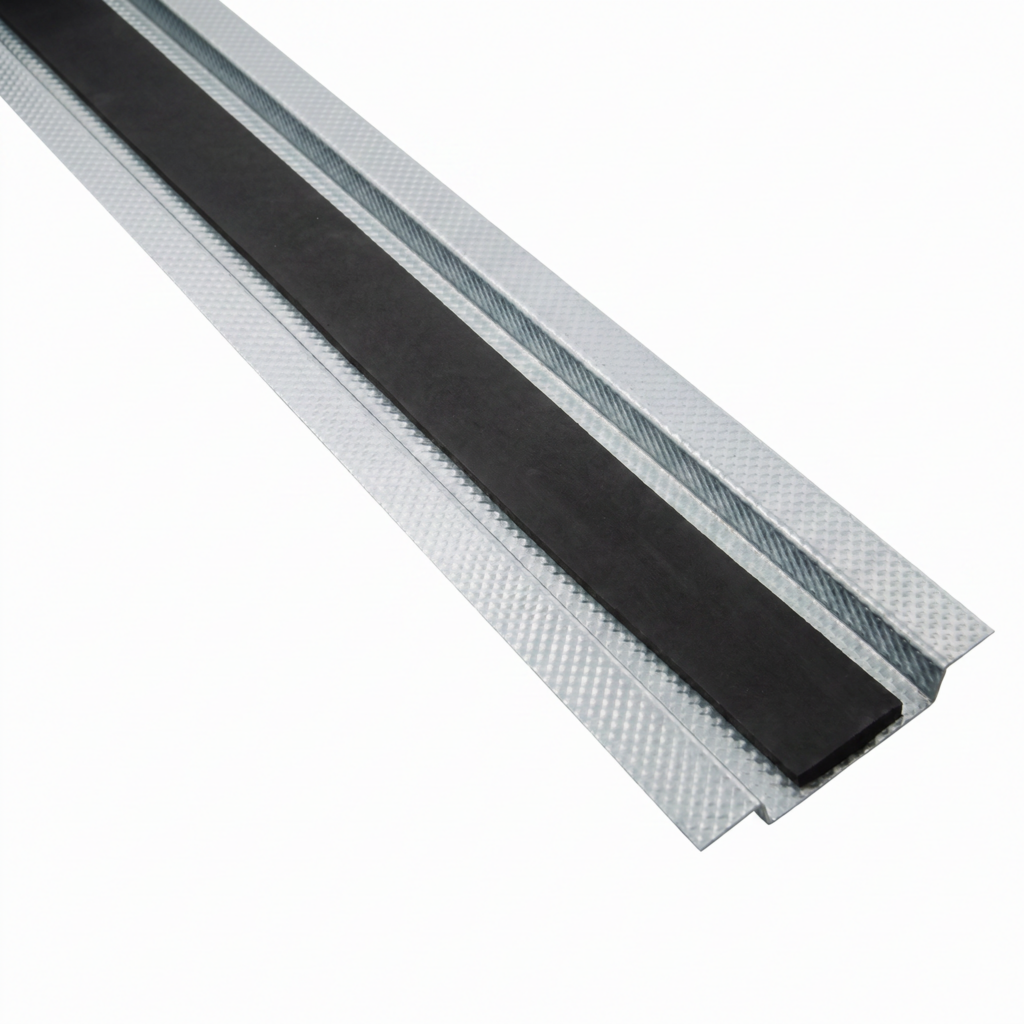
SIF Underfloor Hanger is an acoustic floor channel system designed to reduce impact and airborne noise transfer through existing timber joist floors. It is commonly used where the original timber floorboards need to be retained as the final walking surface, while still improving the acoustic performance of the floor.
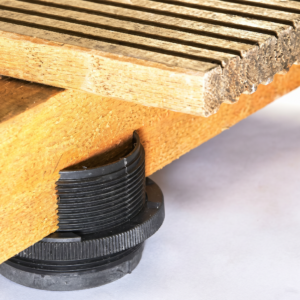
The SIF metal channels are installed over the existing timber joists. An integral isolation strip helps decouple the floorboards from the main floor structure, creating a floating floor effect with minimal increase to the finished floor height.
What is the SIF Underfloor Hanger used for?
SIF Underfloor Hangers are used to upgrade timber joist floors where impact noise and airborne noise need to be reduced from above.
They are especially useful in refurbishment and conversion projects where access is available from above only, and where the existing timber floorboards are being lifted, treated and re-laid as the final floor finish.
How does the SIF Underfloor Hanger work?
The SIF channel is fixed to the existing timber joist. The original floorboards are then re-laid onto the SIF channel rather than being fixed directly back to the joist.
This creates a separation layer between the walking surface and the structural joist. The isolation strip helps reduce vibration transfer, which can improve impact noise performance from footfall, furniture movement and general movement across the floor.
The system can also help improve airborne sound insulation when combined with suitable acoustic mineral wool and additional mass layers installed between the joists.
What type of noise does SIF help reduce?
SIF Underfloor Hangers can help reduce both impact noise and airborne noise when installed as part of the correct timber floor build-up.
Impact noise includes footsteps, furniture movement, dropped items and vibration passing through the floor structure.
Airborne noise includes voices, TV noise, music and general sound transfer between rooms or flats.
Where can SIF Underfloor Hangers be used?
SIF Underfloor Hangers are suitable for a range of timber floor acoustic upgrade projects, including:
- Timber joist floor upgrades
- Refurbishment projects
- Flat and apartment conversions
- Separating floor upgrades
- Projects where original floorboards are being retained
- Floor soundproofing where access is from above only
- Domestic acoustic floor upgrades
- Commercial refurbishment floor upgrades
- Building Regulations acoustic improvement projects
- Floors requiring minimal finished height increase
Why choose SIF Underfloor Hangers?
SIF Underfloor Hangers are useful where a low-build-up acoustic floor system is required. The system adds only a small amount to the finished floor height, making it suitable for refurbishment projects where door thresholds, skirting boards, stairs and existing floor levels need to be considered.
They are also a practical solution where the client wants to keep the original floorboards visible, rather than covering the floor with acoustic overlay boards or a new floating deck.
Available options
This product is available in different hanger types to suit different joist sizes and installation requirements:
- Joist sizes up to 69mm
- Joist sizes up to 89mm
- Half Hanger
Choose the correct type based on the width of the existing timber joists and the project specification.
Key benefits
- Acoustic timber floor upgrade — helps improve sound insulation through timber joist floors.
- Reduces impact noise — useful for footfall, dropped items and furniture movement.
- Supports airborne noise reduction — can improve performance when used with suitable insulation and mass layers.
- Retains original floorboards — ideal where timber floorboards are to remain as the final surface.
- Low build-up height — supplier data states only 7mm is added to the existing floor height.
- Installed from above — useful where ceiling access below is limited or unavailable.
- Creates floating floor effect — isolation strip helps decouple the walking surface from the joists.
- Suitable for refurbishment — practical for conversions, flats and older timber floor structures.
- 2 metre lengths — supplied in manageable sections for timber joist installation.
- Works as part of a complete system — combine with acoustic mineral wool, plank layers and correct perimeter detailing.
Helpful advice before buying
SIF Underfloor Hangers should be used as part of a complete acoustic floor system. The final performance will depend on the existing timber joist floor, joist size, floorboard condition, insulation between joists, added mass layers, fixing method, perimeter isolation and workmanship.
Before ordering, check the existing joist width and choose the correct hanger type. Also check the condition of the floorboards, joists and ceiling below before installation.
If you are unsure which SIF Underfloor Hanger option is right for your project, please contact our team before ordering. We can help advise on the most suitable floor soundproofing system based on your timber floor structure, joist width and noise issue.
SIF Underfloor Hanger Technical Specifications
SIF Underfloor Hanger is an acoustic floor channel used to improve the performance of timber joist floors. It is designed to decouple existing timber floorboards from the joists, helping reduce impact noise transfer while supporting a complete acoustic floor upgrade.
Product Specification
| Product Name |
SIF Underfloor Hanger |
| Product Type |
Acoustic underfloor hanger / silent floor channel |
| Application |
Timber joist floor soundproofing and acoustic floor upgrades |
| Suitable For |
Existing timber joist floors, floorboard retention projects, conversions, refurbishments and separating floor upgrades |
| Length |
2 metres |
| Available Types |
Joist sizes up to 69mm; joist sizes up to 89mm; Half Hanger |
| Main Function |
Decouples floorboards from existing joists to help create a floating floor effect |
| Isolation Layer |
Integral isolation strip within the channel |
| Main Noise Types |
Impact noise and airborne noise, depending on full system build-up |
| Typical Floor Height Increase |
Supplier data states approx. 7mm added to the existing floor height |
| Published Airborne Performance |
Supplier data lists 54–63 Rw dB; final result depends on the full floor and ceiling system |
| Published Impact Performance |
Supplier data lists 63–55 Lnw dB; final result depends on the full floor and ceiling system |
| Published Fire Resistance |
Supplier data lists 30–90 minutes; confirm full tested system data before compliance-led use |
| Common Supporting Materials |
Acoustic mineral wool, dense plank layers, original floorboards, acoustic sealant and perimeter isolation details |
| Installation Method |
Installed over existing timber joists before re-laying the floorboards or specified deck layer |
| Access Requirement |
Usually installed from above after lifting the existing floorboards |
| Standalone Product? |
No — should be used as part of a complete acoustic timber floor system |
Available Type Options
The SIF Underfloor Hanger is available in the following type options:
- Joist sizes up to 69mm — for narrower timber joists.
- Joist sizes up to 89mm — for wider timber joists.
- Half Hanger — used where a half-width channel detail is required by the system or floor layout.
Always measure the existing joists before ordering and choose the correct type for the floor structure.
Suitable Applications
SIF Underfloor Hangers can be used in a range of acoustic timber floor applications, including:
- Existing timber joist floor upgrades
- Separating floors between dwellings
- Flat and apartment conversions
- Refurbishment acoustic upgrades
- Projects where the original floorboards are retained
- Low-height floor soundproofing systems
- Floors where access is available from above only
- Impact noise reduction projects
- Airborne noise reduction projects when combined with suitable full-system materials
Acoustic Use
SIF Underfloor Hangers are used to reduce direct contact between the walking surface and the timber joists. By creating a resilient separation layer, the system can help reduce vibration transfer caused by impact noise.
For improved airborne performance, the system is commonly combined with dense board or plank layers between the joists and acoustic mineral wool within the joist cavity.
Common System Uses
- Installed on top of existing timber joists
- Used after lifting original timber floorboards
- Used with acoustic mineral wool between joists
- Used with dense plank layers supported between joists
- Used where the original floorboards are re-laid as the final floor surface
- Used with acoustic sealant around perimeters and penetrations
- Used in refurbishment projects where floor height increase must be kept low
Important Performance Note
SIF Underfloor Hangers are acoustic floor components, not a complete soundproofing system on their own. Published performance figures should be treated as system-dependent.
The final acoustic result will depend on the full floor and ceiling construction, including joist depth, floorboard condition, ceiling type, insulation between joists, added mass layers, perimeter isolation, flanking noise paths and installation quality.
For Building Regulations, fire-rated or compliance-led projects, use the correct tested system specification and seek project-specific acoustic advice where required.
Handling Advice
Store SIF Underfloor Hangers flat, dry and protected before installation. Check the floor structure before fitting and confirm that the joists are stable, dry and suitable for the system.
Do not install over damaged, rotten, loose or unsuitable joists. Replace or repair weak floorboards and structural timber before installing the acoustic floor system.
How to Install SIF Underfloor Hangers
SIF Underfloor Hangers are installed over existing timber joists to create an acoustic floating floor effect while allowing the original floorboards to be re-laid as the final floor surface.
The system should be installed carefully as part of a complete timber floor soundproofing build-up, including the correct hanger type, acoustic insulation, additional mass layers and perimeter isolation where specified.
What You’ll Need
- SIF Underfloor Hangers
- Correct SIF hanger type for the existing joist width
- Original timber floorboards or suitable replacement boards
- Acoustic mineral wool, where specified
- Dense plank or board layer between joists, where specified
- Suitable SIF / Gypfloor screws or compatible fixings
- Acoustic sealant
- Perimeter isolation strip, where required
- Tape measure
- Pencil or marker
- Saw or tin snips suitable for cutting channels
- Drill/driver
- Utility knife
- Pry bar for lifting floorboards
- PPE gloves
- Safety glasses
- Dust mask
- Knee pads
- Waste bag for offcuts and debris
Before You Start
Check the existing floor before installation. The timber joists should be stable, dry and suitable for the acoustic floor system.
Lift the floorboards carefully if they are being retained as the final finish. Number or mark the boards as they are lifted so they can be re-laid in the correct order.
Measure the joist width before ordering or installing the hanger. Select the correct SIF type for joist sizes up to 69mm, joist sizes up to 89mm, or a half hanger where required by the layout.
Step 1: Lift the Existing Floorboards
Carefully lift the existing timber floorboards to expose the joists.
Try to avoid damaging the floorboards if they are being retained as the final floor surface. Remove old nails, screws and debris from the boards and joists.
Check the underside of the floorboards and the top of the joists for damage, rot or loose material.
Step 2: Inspect the Joists
Inspect the full timber joist structure before installing the hangers.
Check for:
- Rotten timber
- Loose or damaged joists
- Excessive deflection
- Uneven joist tops
- Old nails or screws
- Services running across joist tops
- Gaps and sound leakage paths
Repair any structural issues before continuing. Do not install SIF Underfloor Hangers onto weak, unstable or damaged joists.
Step 3: Install Acoustic Insulation Where Required
Where specified, install acoustic mineral wool between the timber joists.
The insulation should fit neatly between the joists without being over-compressed. It should not prevent the SIF channels or floorboards from sitting correctly.
Acoustic insulation helps improve airborne noise performance by reducing resonance in the floor cavity.
Step 4: Install Dense Plank or Board Layers Where Specified
Some SIF floor systems use dense plank or board layers installed between the joists to add mass and improve airborne sound insulation.
Cut the boards neatly to fit between the joists and support them according to the system design. Seal obvious gaps around edges and services with acoustic sealant where required.
Do not install board layers in a way that prevents the SIF channel from sitting correctly on the joist.
Step 5: Measure and Cut the SIF Hangers
Measure the joist runs and cut the SIF Underfloor Hangers to the required length.
Use suitable cutting tools and keep cuts neat. Remove sharp edges or burrs where needed.
Plan the layout so channels are continuous along the joists and so joints are properly supported.
Step 6: Position the SIF Hangers on the Joists
Place the SIF Underfloor Hangers onto the existing timber joists.
Make sure the hanger sits correctly on the joist and that the isolation strip remains in the correct position. The channel should be straight, stable and aligned with the joist.
Use the correct hanger type for the joist width. Do not force the wrong hanger size onto the joist.
Step 7: Fix the SIF Hangers
Fix the SIF Underfloor Hangers using the specified screws or compatible fixings.
Follow the system fixing guidance for screw type, spacing and positioning. Avoid over-driving fixings in a way that damages the channel or isolation strip.
The aim is to secure the channel while maintaining the acoustic decoupling detail.
Step 8: Maintain Perimeter Isolation
Before re-laying the floorboards, check the perimeter detail.
The walking surface should not be hard-fixed into the surrounding walls or skirting in a way that creates a rigid acoustic bridge. Use perimeter isolation strip and acoustic sealant where required by the system.
Rigid contact at the perimeter can reduce acoustic performance.
Step 9: Re-Lay the Floorboards
Re-lay the original floorboards onto the SIF Underfloor Hangers.
Fix the boards according to the system guidance using suitable screws or fixings. Take care not to create unwanted rigid bridges into the joists or surrounding structure.
Make sure boards are stable, level and properly supported before continuing.
Step 10: Seal Gaps and Service Penetrations
Once the floorboards are re-laid, check for obvious gaps and sound leakage paths.
Pay attention to:
- Perimeter gaps
- Gaps between floorboards
- Pipe penetrations
- Service holes
- Fireplace or chimney breast junctions
- Door thresholds
- Wall/floor junctions
Use acoustic sealant where suitable. Small gaps can reduce the acoustic performance of the system.
Step 11: Check the Finished Floor
After installation, check the full floor area.
Make sure:
- The floorboards are secure
- The floor is stable under foot
- There are no loose boards
- There are no obvious rigid bridges
- Perimeter isolation has been maintained
- Services have not compromised the system
- The finished floor height works with doors, thresholds and skirting
Installing with Original Floorboards
SIF Underfloor Hangers are commonly used where original timber floorboards need to be retained.
Lift the floorboards carefully, store them safely, then re-lay them after the channels and supporting acoustic layers have been installed. Damaged or excessively thin boards may need replacement or additional support.
Installing for Conversion Projects
For conversion projects, the full separating floor system may need to meet Building Regulations acoustic and fire requirements.
Do not rely on the SIF hanger alone for compliance. Use the correct full system specification, including insulation, board layers, ceiling details, fire protection and perimeter treatment.
Installation Tips
- Measure joist widths before ordering.
- Select the correct type: up to 69mm, up to 89mm or Half Hanger.
- Lift original floorboards carefully if they are being reused.
- Remove old nails, screws and loose debris before installation.
- Install acoustic mineral wool between joists where specified.
- Use dense plank or board layers where required by the acoustic system.
- Keep the isolation strip clean and correctly positioned.
- Use the correct screws and fixing pattern.
- Maintain perimeter isolation to avoid acoustic bridging.
- Seal gaps and penetrations with acoustic sealant.
- Use SIF Underfloor Hangers as part of a complete acoustic floor system, not as a standalone solution.
Important Soundproofing Note
SIF Underfloor Hangers can help improve the acoustic performance of timber joist floors by decoupling the floorboards from the joists, but the final result depends on the complete floor and ceiling build-up.
Joist size, floorboard condition, insulation, added mass layers, ceiling construction, fire protection, perimeter isolation, fixing method and flanking paths can all affect performance.
If you are unsure how to use SIF Underfloor Hangers in your project, please contact our team before installation. We can help advise on the most suitable floor soundproofing system based on your joist width, existing floor structure and acoustic target.