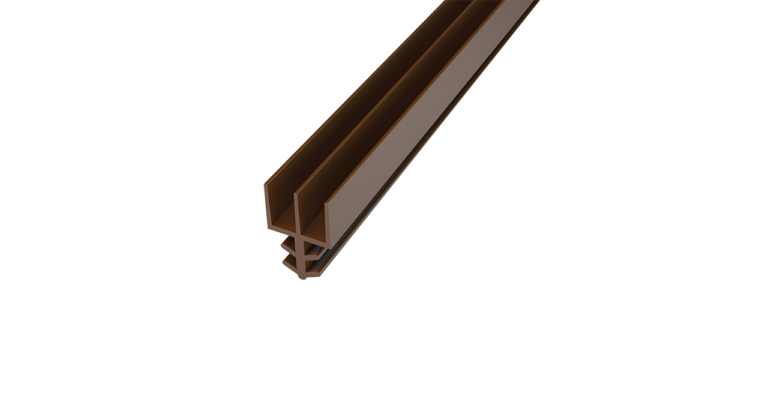
Norsound NOR720 Acoustic Perimeter Seal – 5 × 4.2mm × 2100mm
Norsound NOR720 Acoustic Perimeter Seal – 5 × 4.2mm × 2100mm is a compact kerf-fit TPE seal designed for use around smoke-control doorsets and at the meeting stiles of suitable acoustic doorsets.
The profile is inserted into a narrow groove machined into the edge of the door leaf or into a suitably prepared frame.
Once installed, only the flexible sealing blades remain exposed. These blades contact and overlap the opposing door stop, frame or adjoining door leaf to help restrict smoke, airborne sound, draughts and light through the operating gap.
Each NOR720 is supplied in a fixed 2100mm length and is available in:
What is the NOR720 used for?
Norseal specifies the NOR720 for:
- The head of smoke-control doorsets
- The jambs of smoke-control doorsets
- The meeting stile of suitable acoustic double doorsets
The manufacturer’s fitting instructions also permit the profile to be used as a door-bottom seal when it closes against a suitable threshold plate and the gap beneath the door is between 7mm and 9mm.
The exact application must follow the evidence and specification for the complete doorset.
Compact kerf-fit construction
The NOR720 is significantly smaller than many face-fixed perimeter seals.
Its nominal profile dimensions are:
- 5mm overall profile width
- 4.2mm flexible blade projection
The retaining section is inserted into a narrow kerf or routed groove, leaving the flexible blades visible outside the door edge or frame.
This concealed fixing method provides:
- A discreet visible profile
- No exposed screw fixings
- No self-adhesive carrier on the frame face
- A continuous flexible sealing contact
- A suitable option for purpose-machined doors and frames
How does the seal work?
The flexible TPE blades project from the kerf-fitted retaining section.
When the door closes, the blades overlap and deflect against the opposing door stop, frame or meeting-stile surface.
This helps close the normal operating gap without using a rigid compression block.
The profile can help restrict:
- Cold smoke
- Airborne sound
- Draughts
- Uncontrolled airflow
- Visible light through the gap
- Dust and small airborne particles
The blades should make consistent contact without becoming completely crushed or preventing the door from closing correctly.
Required blade overlap
Norseal’s fitting instructions specify that the NOR720 should overlap the door stop by approximately:
0.5mm to 1mm
This controlled overlap helps the flexible blades maintain contact when the door is closed.
Too little overlap may leave an open leakage path.
Excessive overlap may:
- Increase door-closing resistance
- Distort the flexible blades
- Prevent the door from closing completely
- Interfere with latch engagement
- Increase wear during repeated operation
The seal position and groove depth should therefore be established carefully before the complete installation is carried out.
Smoke-sealing performance
The NOR720 has been smoke tested in accordance with:
BS 476-31.1
When correctly installed around the head and jambs, the flexible blades help restrict cold smoke passing through the operating gap between the door and frame.
A complete smoke-control doorset may also require:
- An automatic drop seal beneath the door
- A suitable threshold plate or sill
- Smoke seals at the meeting stiles of double doors
- Protected letter plates and air-transfer grilles
- Correctly sealed glazing systems
- Suitable lock and latch preparations
- A sealed frame-to-wall junction
The NOR720 should not be treated as the only smoke-control component within the complete door assembly.
Acoustic performance
The NOR720 has been acoustically tested in accordance with:
BS EN ISO 10140-2
Norseal identifies the profile for use at the meeting stile of acoustic doorsets, where the gap between adjoining leaves can otherwise provide a direct path for airborne sound.
The individual seal does not have a universal standalone decibel rating.
Final acoustic performance depends on the complete tested door assembly, including:
- The mass and construction of both door leaves
- The meeting-stile configuration
- The continuity and compression of the NOR720
- The seals around the head and jambs
- The automatic drop or threshold seals
- The glazing and ironmongery
- The frame-to-wall junction
- The quality of installation
Any numerical sound-reduction figure must be attributed to the complete tested doorset rather than to one length of NOR720.
Meeting-stile applications
The meeting stile is the vertical junction where two door leaves meet when a double doorset is closed.
Even a narrow untreated meeting-stile gap can allow significant sound and smoke leakage.
The NOR720 may be kerf-fitted into the edge of one or both leaves according to the tested doorset arrangement.
The profile should:
- Run continuously along the specified meeting stile
- Make contact with the opposing door leaf
- Remain correctly aligned when both leaves are closed
- Not interfere with flush bolts, locks or coordinators
- Not prevent either leaf from closing and latching
The active and inactive leaf sequence must continue to operate correctly after installation.
Head and jamb applications
For smoke-control doorsets, the NOR720 can be installed around the head and vertical jambs.
The profile may be fitted into:
- A kerf machined into the door-leaf edge
- A groove prepared within the timber frame
Where it is installed in the frame, Norseal states that the groove must be machined before the frame is installed.
The exact fitting position must reproduce the applicable smoke-test or doorset arrangement.
Can the NOR720 be used beneath a door?
Norseal’s fitting instructions state that the NOR720 can be used as a door-bottom seal when combined with a threshold plate.
For this arrangement, the manufacturer specifies a gap between the floor and door bottom of:
7mm to 9mm
The threshold plate must provide a firm and continuous surface for the flexible blades.
This alternative application should be used only where it is compatible with the complete doorset specification.
An automatic drop seal may be more appropriate where:
- The floor is uneven
- The threshold gap varies significantly
- A retractable seal is required
- Continuous blade contact would create excessive drag
- The door opens across carpet or another compressible finish
TPE material
The NOR720 is manufactured from TPE, or thermoplastic elastomer.
TPE provides:
- Flexible contact against the opposing surface
- Recovery after the door opens
- A compact integrated retaining and sealing profile
- Resistance to normal repeated deflection
- A smooth surface that can be wiped clean
The blades should be protected from paint, adhesive, deep cuts and permanent deformation.
Kerf-fit installation
The NOR720 is not self-adhesive.
It is retained mechanically within a narrow groove machined into the door or frame.
Norseal’s standard fitting instructions specify:
- A 3mm-wide saw blade
- A kerf approximately 4mm deep
- The profile pushed firmly into the groove
- Ends cut at 45 degrees to maintain continuity around corners
Where the operating gap is less than 3mm, the instructions permit a 5mm router cutter to be set to a suitable depth so the profile can be recessed sufficiently.
Mitred corner joints
Norseal instructs that the seal ends should be cut at 45 degrees to create continuous sealing around the door.
Mitred corner joints help:
- Maintain blade continuity at the head-to-jamb junctions
- Reduce open gaps at the corners
- Create a neater finished appearance
- Avoid bulky overlaps between the profiles
The profiles should meet closely without crushing or folding the flexible blades.
Available colours
This product is available in:
- Black — suitable for dark doors and frames.
- Brown — suitable for timber and brown finishes.
- White — suitable for white-painted doors and frames.
Grey is not included within the manufacturer’s NOR720 colour range or the current stocked product range.
Colour affects the visible appearance of the seal but does not change its dimensions or performance classification.
Standard length
Each seal in this product range is supplied in a fixed:
2100mm length
Norseal’s wider manufacturer range also includes a 3000mm option, together with other lengths available on application.
Only the 2100mm length is included within this product range.
The number of lengths required depends on the application.
For example:
- A head-and-jamb arrangement normally requires material for three sides of the door.
- A double-door meeting stile may require one or more full-height pieces.
- A door-bottom application normally requires one piece cut to the door width.
Measure the complete doorset before calculating the required quantity.
NOR720 or NOR710?
The NOR720 and NOR710 use different fixing systems and are intended for different arrangements.
| Feature |
NOR720 |
NOR710 |
| Fixing |
Kerf-fit |
Self-adhesive surface fixing |
| Nominal profile |
5 × 4.2mm |
10 × 10.2mm |
| Material |
TPE |
Rigid and flexible PVC |
| Primary stated application |
Smoke-control head and jambs or acoustic meeting stiles |
Acoustic and smoke-control head and jambs |
| Machining required |
Yes |
No |
The products should not be substituted without checking the doorset evidence and intended sealing arrangement.
Typical applications
Suitable applications can include:
- Smoke-control timber doorsets
- Acoustic double doorsets
- Hotel and guest-room doors
- Schools and universities
- Hospitals and healthcare buildings
- Care homes
- Apartment developments
- Offices and meeting rooms
- Libraries and study spaces
- Recording, broadcast and media rooms
- Commercial and public buildings
Key benefits
- Compact profile — only 5 × 4.2mm nominal dimensions.
- Discreet kerf-fit installation — the retaining section is concealed within the groove.
- Smoke tested — tested in accordance with BS 476-31.1.
- Acoustically tested — tested in accordance with BS EN ISO 10140-2.
- Flexible TPE construction — provides recoverable sealing contact.
- Suitable for smoke-control head and jambs — provides perimeter sealing around appropriate doorsets.
- Suitable for acoustic meeting stiles — helps treat the gap between adjoining door leaves.
- Controlled stop overlap — designed for approximately 0.5mm to 1mm overlap.
- Mitred corner installation — supports continuous sealing around the head and jambs.
- Alternative door-bottom use — can be used with a threshold plate and a 7mm to 9mm gap where permitted.
- Three stocked colours — Black, Brown and White.
- 2100mm length — suitable for cutting to the required door or frame dimensions.
- Certifire reference — currently associated by Norseal with CF629.
Important buying advice
Before ordering, confirm:
- The intended head, jamb, meeting-stile or threshold application
- The number of 2100mm lengths required
- The required colour
- The operating gap around the door
- The required 0.5mm to 1mm blade overlap
- Whether the door or frame can accept the kerf groove
- Whether the seal must be fitted before frame installation
- The acoustic and smoke-control requirements
- Whether the arrangement is permitted by the fire-door or doorset evidence
Do not use the NOR720 to compensate for a warped door, misaligned leaves, loose hinges or excessive perimeter gaps.
Norsound NOR720 Acoustic Perimeter Seal – 5 × 4.2mm × 2100mm Technical Specifications
Norsound NOR720 Acoustic Perimeter Seal is a kerf-fit TPE profile for suitable smoke-control door perimeters and acoustic meeting-stile arrangements.
Product Specification
| Product Name |
Norsound NOR720 Acoustic Perimeter Seal – 5 × 4.2mm × 2100mm |
| Brand |
Norsound by Norseal |
| Product Reference |
NOR720 |
| Product Type |
Kerf-fit acoustic and cold-smoke sealing profile |
| Primary Manufacturer Application |
Around the head and jambs of smoke-control doorsets or at the meeting stile of acoustic doorsets |
| Alternative Application |
May be used as a door-bottom seal with a suitable threshold plate where permitted |
| Fixing Method |
Kerf-fit into a machined groove |
| Self-Adhesive |
No |
| Mechanical Screws Required |
No under the standard kerf-fit arrangement |
| Nominal Profile Size |
5 × 4.2mm |
| Flexible Blade Projection |
4.2mm nominal |
| Retaining Section Dimension Shown in Fitting Guide |
Approximately 3.3mm |
| Material |
TPE |
| Available Length |
2100mm |
| Manufacturer’s Wider Length Range |
2100mm and 3000mm, with other lengths available on application |
| Available Colours |
Black, Brown and White |
| Grey Available? |
No — Grey is not listed for the NOR720 |
| Smoke Test Standard |
BS 476-31.1 |
| Acoustic Test Standard |
BS EN ISO 10140-2 |
| Certifire Reference |
Norseal currently lists CF629 |
| Standard Saw-Kerf Arrangement |
3mm-wide saw blade producing a groove approximately 4mm deep |
| Alternative Router Arrangement |
A 5mm router cutter may be recessed to a suitable depth where the operating gap is less than 3mm |
| Door-Stop Overlap |
Approximately 0.5mm to 1mm |
| Corner Joint |
Ends cut at 45 degrees to maintain sealing continuity |
| Door-Bottom Gap with Threshold Plate |
7mm to 9mm under the manufacturer’s alternative bottom-seal arrangement |
| Intumescent Fire Seal |
No — the NOR720 does not replace a required intumescent fire-door seal |
| Standalone Acoustic Rating? |
No — performance depends on the complete tested door assembly |
| Standalone Fire Rating? |
No — the NOR720 does not independently provide a fire-resistance period |
Available Colours and Product Codes
| Colour |
Profile Size |
Length |
Product Code |
| Black |
5 × 4.2mm |
2100mm |
NOR720/2100/BLK |
| Brown |
5 × 4.2mm |
2100mm |
NOR720/2100/BRN |
| White |
5 × 4.2mm |
2100mm |
NOR720/2100/WHT |
Manufacturer Order-Code Format
Norseal’s general order-code format is:
NOR720 / Length / Colour
For example:
- NOR720/2100/BLK — 2100mm, Black
- NOR720/2100/BRN — 2100mm, Brown
- NOR720/2100/WHT — 2100mm, White
The three codes shown above are also the exact stocked codes within the current supplied product range.
Standard Kerf Dimensions
Norseal’s fitting guide instructs installers to use:
- A power saw with a 3mm-wide blade
- A groove approximately 4mm deep
The profile is then pushed into the kerf.
The groove must be:
- Straight
- Consistent in width
- Consistent in depth
- Free from timber dust and loose fibres
- Located in the position required by the doorset evidence
Do not widen the kerf unnecessarily, as an oversized groove may fail to retain the profile securely.
Adjustment for Smaller Operating Gaps
Where the gap between the door and frame is less than 3mm, Norseal permits a 5mm-wide router cutter to be set to a suitable depth.
This allows more of the profile to be recessed into the door or frame.
The required depth must be established by trial fitting so that:
- The blades overlap the stop by approximately 0.5mm to 1mm
- The door can close fully
- The latch continues to engage
- The blades are not completely crushed
Smoke Performance Note
The NOR720 has been smoke tested in accordance with BS 476-31.1.
Effective smoke sealing requires:
- Continuous blade contact
- Correct overlap against the stop or opposing leaf
- Closely fitted corner joints
- A door that closes fully
- Correct treatment of the threshold gap
- Correctly sealed glazing and hardware preparations
The seal should not be treated as the only smoke-control component within the complete doorset.
Acoustic Performance Note
The NOR720 has been acoustically tested in accordance with BS EN ISO 10140-2.
No universal standalone decibel rating should be assigned to one profile.
Final acoustic performance depends on:
- The construction of the door leaves
- The meeting-stile arrangement
- The head and jamb seals
- The threshold seals
- The continuity of the NOR720
- The glazing and ironmongery
- The frame-to-wall junction
- The quality of installation
Fire-Door Performance Note
The NOR720 is a smoke and acoustic seal rather than an intumescent fire seal.
Where it is installed on a fire-resisting doorset:
- Confirm that the profile is permitted by the doorset evidence.
- Confirm that the proposed kerf is permitted.
- Do not remove or replace required intumescent seals.
- Maintain the specified door-to-frame gaps.
- Do not interfere with hinges, locks or latches.
- Use the specified threshold-sealing arrangement.
- Confirm that the door continues to self-close and latch.
Handling and Storage
Store the NOR720:
- Flat or fully supported
- In a clean and dry location
- With the flexible blades protected from crushing
- Away from direct heat and moisture
- Protected from paint, adhesive and building debris
- Without sharp bends or folds in the profile
Inspection and Maintenance
Inspect the NOR720 regularly as part of the door-maintenance programme.
Replace the correct profile where it is:
- Missing
- Loose within the kerf
- Cut or torn
- Permanently flattened
- Painted over
- Contaminated with adhesive or debris
- Open at the mitred corner joints
- No longer overlapping the door stop
- No longer contacting the opposing door leaf
Do not replace the NOR720 with a self-adhesive or differently sized profile without confirming compatibility with the doorset specification.
How to Install the Norsound NOR720 Acoustic Perimeter Seal – 5 × 4.2mm × 2100mm
Norsound NOR720 Acoustic Perimeter Seal is retained within a narrow kerf machined into a suitable timber door leaf or frame.
The exact seal position must follow the smoke-control or acoustic doorset specification.
Norseal’s standard installation uses a 3mm-wide saw blade to form a groove approximately 4mm deep. The seal should overlap the door stop by approximately 0.5mm to 1mm, and adjoining lengths should be mitred at 45 degrees.
What You’ll Need
- Norsound NOR720 in the required colour and quantity
- The applicable doorset evidence or specification
- Tape measure
- Pencil or suitable marker
- Straight edge
- Square or mitre guide
- Power saw with a suitable 3mm-wide blade
- Router and 5mm cutter where the alternative recessed arrangement is required
- Sharp utility knife or fine cutting tool
- Brush or vacuum for removing timber dust
- Suitable door supports and restraints
- Safety glasses
- Hearing protection
- Suitable respiratory protection when machining timber
Before You Start
Inspect the complete doorset.
Confirm that:
- The NOR720 is specified for the intended application
- The door opens, closes and latches correctly
- The hinges and frame are secure
- The door leaf or frame can accept the required kerf
- The groove will not damage glazing, fixings or ironmongery
- The operating gaps are suitable
- The required 0.5mm to 1mm overlap can be achieved
- The seal will not interfere with flush bolts or meeting-stile hardware
- The proposed machining is permitted by any fire-door evidence
Correct warped doors, loose hinges, misaligned leaves and excessive gaps before installing the seal.
Step 1: Confirm the Installation Arrangement
Identify whether the NOR720 will be installed:
- Around the head and jambs of a smoke-control doorset
- At the meeting stile of an acoustic double doorset
- As an approved door-bottom seal against a threshold plate
The installation position and number of profiles must match the relevant doorset evidence.
Do not assume that the same detail applies to all three applications.
Step 2: Mark the Profile Orientation
Before machining, establish the direction in which the flexible blades will face.
The blades must project towards the opposing sealing surface.
Depending on the application, this can be:
- The door stop
- The frame
- The opposing door leaf at a meeting stile
- The threshold plate beneath the door
Mark the profile orientation so it remains consistent around the complete installation.
Step 3: Remove and Support the Door
For door-leaf installation, remove the door from its hinges.
Lay it securely on its side and restrain it firmly, as instructed by Norseal.
Support the door across its full length to avoid movement or twisting during machining.
Protect:
- The door faces
- Decorative finishes
- Glazing
- Ironmongery
- The corners and edges
Where the profile is being installed into a frame, machine the required groove before the frame is installed.
Step 4: Mark the Kerf Line
Use a straight edge to mark the complete kerf line.
The line must be:
- Straight
- Continuous
- Parallel with the door edge or frame
- In the position required by the doorset specification
- Clear of hinges, locks, flush bolts and other hardware unless an approved detail states otherwise
Check the marked line before beginning the cut.
Step 5: Check the Operating Gap
Measure the door-to-frame or meeting-stile gap at several points.
The standard saw-kerf arrangement is suitable where the profile can achieve the specified stop overlap without excessive compression.
Where the door-to-frame gap is less than 3mm, Norseal permits the seal to be recessed using a 5mm router cutter set to a suitable depth.
Do not establish the recess depth without first trial fitting the profile.
Step 6: Cut the Standard Kerf
For the standard installation, use a power saw with a 3mm-wide blade.
Cut a groove approximately:
4mm deep
Machine the groove carefully in controlled passes where necessary.
Maintain:
- A consistent 3mm kerf width
- A consistent 4mm depth
- A straight profile line
- A clean groove without breakout
Do not widen the groove unnecessarily, as the retaining section must remain securely gripped.
Step 7: Use the Alternative Router Arrangement Where Required
Where the door-to-frame gap is less than 3mm, use a 5mm-wide router cutter as permitted by the manufacturer.
Set the cutter to a suitable depth so the flexible blades project sufficiently to create the required contact.
The finished position should provide:
- Approximately 0.5mm to 1mm overlap against the stop
- Continuous contact when the door closes
- No excessive crushing of the blades
- Normal door-closing and latching operation
Test the recess depth on a suitable offcut where possible.
Step 8: Clean the Groove
Remove all sawdust, chips and loose timber fibres.
Use a brush or vacuum to clear the kerf.
Check that:
- The groove is continuous
- The depth is consistent
- The profile can be inserted without twisting
- The kerf is not oversized
- No debris will remain behind the retaining section
Step 9: Trial Fit the NOR720
Push a short section of the NOR720 into the groove before fitting the complete length.
Check that:
- The retaining section is gripped securely
- The profile sits straight
- The flexible blades face the correct direction
- The blades overlap the stop by approximately 0.5mm to 1mm
- The seal can be removed without damage if adjustment is required
Alter the groove only where necessary and permitted.
Step 10: Measure the First Length
Measure the first jamb, meeting stile or other required section.
Allow for the 45-degree mitred joint at the corner where applicable.
Transfer the measurement onto the NOR720 without stretching the profile.
Step 11: Cut the First Mitre
Cut the upper end of the first jamb profile at 45 degrees.
Use a sharp cutting tool or suitable mitre guide to create a clean and accurate cut.
Do not crush, tear or permanently deform the flexible blades.
Step 12: Push the First Profile into the Kerf
Starting at the upper end, push the retaining section firmly into the groove.
Work progressively along the length.
Check that:
- The profile remains straight
- The blades are not twisted
- The retaining section is fully seated
- The seal does not lift out of the groove
- The blade projection remains consistent
Trim the lower end to the required finished position.
Step 13: Fit the Opposite Jamb
Repeat the measuring, mitring and kerf-fitting process on the opposite jamb.
Maintain the same profile orientation.
Check both jamb profiles for:
- Consistent blade projection
- Secure kerf retention
- Correct stop overlap
- Clearance from hinges and hardware
Step 14: Fit the Head Seal
Measure the head section between the two jamb profiles.
Cut both ends at 45 degrees so they meet the jamb mitres closely.
Push the head profile firmly into the prepared kerf.
The three pieces should create a continuous seal around the head and jambs without open corner gaps.
Step 15: Check the Mitred Joints
Inspect both head-to-jamb corners.
The mitres should:
- Meet closely
- Maintain blade continuity
- Contain no large open gaps
- Not overlap or buckle
- Remain firmly retained within the groove
Re-cut inaccurate ends rather than forcing them together.
Step 16: Check the Stop Overlap
Rehang or close the door carefully.
Inspect the flexible blades against the door stop.
The NOR720 should overlap the stop by:
0.5mm to 1mm
Check the overlap along:
- The complete hinge-side jamb
- The complete closing-side jamb
- The complete frame head
Correct any section with no contact or excessive compression.
Step 17: Check Door Operation
Open and close the door several times.
Confirm that:
- The door opens freely
- The door closes completely
- The latch engages correctly
- The self-closing device remains effective where fitted
- The blades deflect without folding backwards
- The profiles remain retained in their kerfs
- The door does not require excessive closing force
Meeting-Stile Installation
Where the NOR720 is installed at an acoustic meeting stile:
- Confirm which leaf or leaves require the profile.
- Machine the groove in the position shown by the acoustic doorset evidence.
- Ensure the blades contact the opposing leaf continuously.
- Keep the profile clear of flush bolts and locks unless the approved detail states otherwise.
- Check the correct closing sequence of the active and inactive leaves.
- Confirm that both leaves latch or secure correctly.
Do not alter the meeting-stile arrangement without supporting acoustic and fire-door evidence.
Door-Bottom Installation
Where the NOR720 is used beneath a door:
- Install a suitable threshold plate.
- Maintain a floor-to-door-bottom gap between 7mm and 9mm.
- Machine the kerf in the door bottom in the approved position.
- Ensure the flexible blades contact the threshold continuously.
- Check that the door can open without excessive drag.
This arrangement should only be used where it is permitted by the complete doorset specification.
Installation Tips
- Confirm the intended smoke-perimeter, acoustic meeting-stile or threshold application.
- Follow the complete doorset evidence before machining.
- Remove and firmly restrain the door before cutting the kerf.
- Use a straight edge to mark the groove.
- Use a 3mm-wide saw blade for the standard 4mm-deep kerf.
- Use a 5mm router cutter where additional recessing is required for a gap below 3mm.
- Maintain approximately 0.5mm to 1mm overlap against the stop.
- Cut head-and-jamb joints at 45 degrees.
- Do not stretch the TPE profile while measuring.
- Keep the kerf free from timber dust.
- Do not force the profile into an undersized groove.
- Do not use an oversized groove that fails to retain the seal.
- Keep the flexible blades free from paint and adhesive.
- Check that the door continues to close and latch correctly.
Maintenance Advice
Inspect the NOR720 regularly as part of the doorset-maintenance programme.
Check for:
- Loose profiles lifting from the kerf
- Cuts or tears in the flexible blades
- Permanently flattened sections
- Paint or varnish covering the seal
- Open mitred corner joints
- Loss of overlap against the stop
- Loss of contact at the meeting stile
- Accumulated dirt or debris
- Changes in the door-to-frame gap
- Failure of the door to close or latch
Clean the seal using a soft cloth and a mild cleaning solution suitable for TPE.
Avoid:
- Strong solvents
- Abrasive pads
- Sharp scraping tools
- Paint or varnish over the blades
- Unapproved adhesive applied into the kerf
Replace damaged sections using the same specified NOR720 profile and colour.
Important Performance Note
Correct groove dimensions, profile orientation, stop overlap and corner continuity are essential to the operation of the NOR720.
The product does not independently create an acoustically rated, smoke-control or fire-resisting doorset.
Final performance depends on:
- The construction and alignment of the door leaf or leaves
- The door frame
- The perimeter and meeting-stile gaps
- The door-bottom or threshold sealing arrangement
- The glazing and ironmongery
- The frame-to-wall junction
- The quality of installation and maintenance
For certified doorsets, install the NOR720 only in accordance with the applicable test evidence, assessment, certification and door-manufacturer instructions.