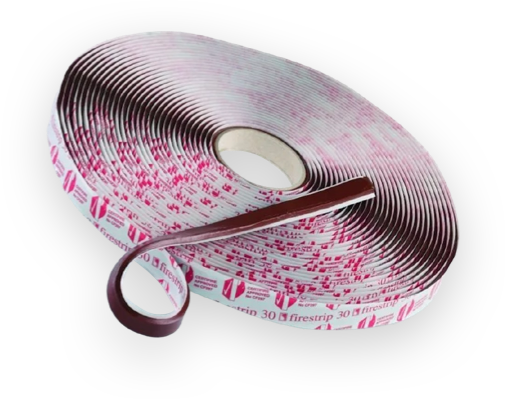
Hodgson Firestrip 30 Glazing Seal – 12 × 3mm
Hodgson Firestrip 30 Glazing Seal is a flexible, high-tack intumescent strip developed for approved fire-resistant glazing systems in timber doors and timber screens.
The 12 × 3mm strip is installed between the fire-resistant glass and the glazing beads. During normal use, it provides continuous contact within the glazing pocket. When exposed to fire conditions, the intumescent material reacts to help restrict the passage of fire and smoke around the perimeter of the glass.
Firestrip 30 is supplied in 15m and 150m rolls, with Brown and White colour options.
For Approved 30-Minute Glazing Systems
Firestrip 30 is designed for use within suitable 30-minute fire-resistant glazing systems in:
- Timber fire-door leaves
- Softwood timber screens
- Hardwood timber screens
It has been tested with a range of insulating and non-insulating fire-resistant glass products.
The selected glass, aperture dimensions, glazing beads, setting blocks and bead fixings must all match the applicable fire-test evidence, Certifire detail or doorset assessment.
High-Tack Intumescent Strip
The product has a high-tack surface that provides good adhesion to suitable glass and timber surfaces. This helps keep the strip correctly positioned while the glass and glazing beads are assembled.
The tacky surface is an installation aid. It does not structurally retain the glass and does not replace:
- Glazing beads
- Steel pins or screws
- Glazing setting blocks
- Other components required by the approved glazing system
Positive Compression
Firestrip 30 is intended to be installed under positive compression between the glass and the glazing beads.
Firm and consistent bead pressure helps establish continuous contact around the glass perimeter. The beads must then be mechanically secured using the fixing arrangement required by the relevant glazing-system evidence.
Do not use the strip to compensate for an incorrectly sized glass pane, oversized rebate or unsuitable glazing beads.
Flexible Roll Format
The pliable strip can be measured and cut to suit the individual sides of the glazed aperture.
Its flexible roll format helps installers:
- Create continuous seals along each rebate
- Cut accurate sections for different aperture sizes
- Form closely butted corner joints
- Trim the finished seal to the required sightline
The strip should not be stretched during installation. Stretching may cause it to retract and create gaps at the corners.
Available Colours
The stocked colour options are:
- Brown — corresponding to the manufacturer’s Mahogany colour description
- White — corresponding to the manufacturer’s Off-White colour description
Firestrip 30 can be overcoated with compatible paints and decorative wood stains. Any applied finish must remain consistent with the requirements of the complete glazed doorset or screen.
Available Roll Lengths
- 15m: suitable for smaller projects, individual doors and maintenance stock.
- 150m: suitable for larger projects and repeated glazing work.
To calculate the required quantity, measure the complete perimeter of every glazed aperture and account for the seal required on both faces of the glass where specified.
Fire Performance
Hodgson identifies Firestrip 30 as an intumescent strip sealant for 30-minute fire-resistant glazing applications in timber doors and screens. It is referenced under BWF Certifire certificate CF297.
The product does not independently provide a 30-minute fire rating. Fire performance belongs to the complete tested or assessed glazed assembly, including:
- The fire-resistant glass
- The timber door or screen construction
- The dimensions and position of the glazed aperture
- The glazing-bead material and dimensions
- The setting blocks
- The steel pins or screws
- The Firestrip 30 seals
- The quality of installation
Some certified constructions provide integrity only, while insulation performance may vary according to the selected glass and complete tested system.
Smoke-Control Limitation
Manufacturer literature refers to resistance to the passage of fire and smoke under fire-test conditions. This must not be treated as a separate ambient-temperature cold-smoke classification.
Where a doorset requires cold-smoke control, confirm that the complete doorset and glazing arrangement have appropriate supporting evidence.
Key Benefits
- Designed for approved 30-minute fire-resistant glazing systems
- Suitable for timber doors and timber screens
- Tested with insulating and non-insulating fire-resistant glass
- High-tack surface provides good adhesion to glass and timber
- Installed under positive compression
- Flexible and straightforward to cut
- Can be overcoated with compatible paints and wood stains
- Available in Brown and White
- Available in 15m and 150m rolls
Important Selection Advice
Before ordering or installing Firestrip 30, confirm:
- The required roll length and colour
- The exact fire-resistant glass product
- The permitted glass dimensions and aspect ratio
- The door or screen construction
- The glazing-bead dimensions and timber density
- The required fixing type, angle and spacing
- The setting-block specification
- The applicable CF297 construction or doorset evidence
Do not select the product solely because its 12 × 3mm dimensions fit the available glazing pocket.
Hodgson Firestrip 30 Glazing Seal Technical Specifications
| Product Name |
Hodgson Firestrip 30 Glazing Seal |
| Manufacturer |
Hodgson Sealants |
| Product Type |
High-tack intumescent glazing strip sealant |
| Profile Size |
12 × 3mm |
| Stocked Roll Lengths |
15m and 150m |
| Stocked Colours |
Brown and White |
| Manufacturer Colour Names |
Mahogany and Off-White |
| Primary Application |
Approved fire-resistant glazing systems in timber doors and timber screens |
| Published Fire Application |
30 minutes as part of a suitable tested or assessed glazing system |
| Suitable Glass |
Approved insulating and non-insulating fire-resistant glass |
| Adhesion |
Excellent adhesion to suitable glass and timber surfaces |
| Required Bedding |
Positive compression |
| Movement Accommodation |
±10% |
| Force to Compress by 20% |
Approximately 1.4kg/cm² |
| Density |
Approximately 1.2g/cm³ |
| Shrinkage |
Less than 1% |
| Slump |
Nil |
| Staining |
Nil |
| Application Temperature |
+5°C to +30°C |
| Published Service Temperature |
+5°C to +40°C |
| Resistance to Mould |
High |
| UV Resistance |
Excellent |
| Paintability |
Can be overcoated with compatible paints and decorative wood stains |
| Published Predicted Service Life |
In excess of 20 years |
| Shelf Life |
12 months when stored flat in unopened original packaging under cool, dry conditions |
| Certification Reference |
BWF Certifire CF297; confirm the current certificate revision and applicable construction before specification |
| Standalone Fire Rating? |
No — performance belongs to the complete glazed assembly |
| Standalone Cold-Smoke Rating? |
No separate ambient-temperature smoke classification should be assumed |
| Standalone Acoustic Rating? |
No |
Available Variations and Product Codes
| Roll Length |
Colour |
Profile Size |
Product Code |
| 15m |
Brown |
12 × 3mm |
MAS/30/12X3/15M/BRN |
| 15m |
White |
12 × 3mm |
MAS/30/12X3/15M/WHT |
| 150m |
Brown |
12 × 3mm |
MAS/30/12X3/150M/BRN |
| 150m |
White |
12 × 3mm |
MAS/30/12X3/150M/WHT |
Storage Requirements
- Store the roll flat in its original packaging.
- Keep it in cool, dry internal conditions.
- Protect the tacky surfaces and backing paper from dust and contamination.
- Do not crush, stretch or sharply fold the roll.
- Do not use material that is wet, contaminated or permanently distorted.
System Performance
Certifire CF297 contains multiple constructions using different fire-resistant glasses, timber-door or screen arrangements and glazing details.
The applicable construction determines:
- The permitted glass type
- The maximum pane height, width and area
- The integrity and insulation classification
- The glazing-bead dimensions and timber density
- The fixing type, angle and centres
- The required setting blocks
The relevant construction must be checked before manufacture or installation.
How to Install Hodgson Firestrip 30 Glazing Seal
Firestrip 30 must be installed as part of a tested, certified or assessed fire-resistant glazing system.
Before beginning, check the applicable CF297 construction or doorset evidence for the permitted glass, pane dimensions, timber construction, glazing beads, setting blocks and mechanical fixings.
1. Check the Complete Glazing Specification
Confirm:
- The door or timber screen is approved for the glazed opening.
- The selected fire-resistant glass is permitted.
- The glass dimensions remain within the approved limits.
- The glazing beads have the required size and timber density.
- The specified steel pins or screws are available.
- The required fixing angle and centres are known.
- The correct setting blocks are available.
Do not machine a certified fire door unless its evidence permits the proposed glazed aperture.
2. Prepare the Surfaces
All timber, glass and glazing surfaces must be:
- Clean
- Dry
- Free from frost
- Free from grease and oil
- Free from dust and loose material
Install the product at an ambient and substrate temperature between +5°C and +30°C.
3. Form the First Rebate
Where the opening is not already rebated, secure the first set of glazing beads to form the rebate.
Use the fixing type and spacing required by the approved construction. Hodgson’s fitting instructions require pins or screws to be angled at 45° so they pass beneath the glass.
4. Apply Firestrip 30 to the First Rebate
Leave the backing paper in place while positioning the strip.
Begin with the top rebate. Run the edge of the backing paper along the rebate platform so that the Firestrip 30 reaches the required sightline.
Repeat the process along both side rebates and then the bottom rebate.
For a larger rebate, the backing paper may need to be held slightly above the platform to position the strip at the correct sightline.
5. Form the Corner Joints
Cut the strip cleanly at each corner and butt the adjoining ends closely together.
Do not overlap the corner joints.
Overlapping creates excessive local thickness and may prevent consistent contact between the glass, Firestrip and glazing beads.
6. Remove the Backing Paper
Once the first perimeter is positioned correctly, remove the backing paper carefully.
Check that the strip remains:
- Straight
- Continuous
- At the required sightline
- Firmly adhered
- Free from open corner joints
7. Position the Setting Blocks
Install the setting blocks specified by the approved glazing construction.
The setting blocks support the weight of the glass and maintain its required edge clearances. Firestrip 30 must not be used as a load-bearing support.
8. Install the Fire-Resistant Glass
Centralise the approved glass within the frame and place it onto the setting blocks.
Press firmly and evenly around the glass perimeter to establish full contact with the first Firestrip 30 seal.
Do not apply concentrated pressure to a glass corner or damaged edge.
9. Apply Firestrip 30 to the Opposing Face
Apply a second continuous perimeter of Firestrip 30 against the exposed glass face.
The strip may be positioned by running the backing-paper edge along the rebate platform or applied directly to the glazing beads, according to the approved arrangement.
Remove the backing paper and ensure that all corner joints are tightly butted.
10. Fit the Opposing Glazing Beads
Position the glazing beads against the Firestrip 30 and apply firm, even pressure to bed them into the strip.
This should create positive compression and consistent contact between the strip, glass and beads.
Check that:
- The glass remains central.
- The strip has not rolled or moved.
- The beads sit evenly.
- No open perimeter gaps remain.
11. Mechanically Secure the Beads
Fix the glazing beads with the steel pins or screws required by the approved construction.
The exact fixing length, spacing and position must come from the applicable evidence. Hodgson’s general fitting method requires the fixings to be angled at 45° so they pass beneath the glass.
Do not use a generic fixing schedule where the certificate or doorset evidence specifies another arrangement.
12. Trim the Finished Sightline
After the beads have been secured, carefully trim any Firestrip 30 projecting above the required sightline with a sharp knife.
Avoid damaging the glass, glazing beads or the remaining seal.
Final Inspection
Confirm that:
- The correct 12 × 3mm Firestrip 30 has been installed.
- The correct fire-resistant glass has been used.
- The glass is supported on the specified setting blocks.
- Firestrip 30 forms a continuous seal on both faces.
- All corner joints are closely butted and not overlapped.
- Positive compression has been achieved.
- Every required bead fixing is present.
- The finished assembly matches the relevant certificate or assessment.
Important Performance Note
Firestrip 30 does not independently provide 30 minutes of fire resistance.
Do not change the glass, glazing beads, setting blocks, fixings, pane dimensions or timber construction without suitable supporting evidence.